

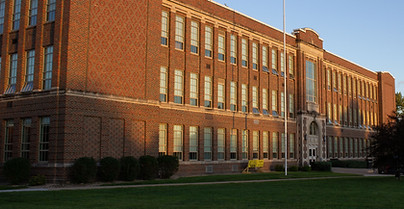
2026 Bond Referendum
Vote November 3, 2026
Honoring our Past,
Investing in our Future
Tipton Bond Referendum 2026 - Projects


The conceptual renderings shown are intended to help the community visualize potential project improvements and represent preliminary design concepts only. They are not final design or construction documents. When approved, projects will continue through the design process, where scope, materials, budget, and other details may evolve based on input, approvals, and project development.
Project Scope
Today's high school lacks many spaces students use every day. Students deserve modern commons, learning spaces, and student support areas, As well as modern, accessible facilities for all students including updated nursing and office suites and transition and alternative programing.


Alternative and Transition Programming
Student Center
Dedicated classrooms for alternative and transition students can receive support the current facilities lack.
A dedicated space for students to learn, gather, and collaborate in a modern learning environment.

Secure, Welcoming Entry
One controlled, welcoming entrance for the entire High School allowing for safer arrival and dismissal for everyone.

Admin/Nurse
High School Gym
Cafeteria and Commons
Parking and Site Improvements
Moving the nurses office to the first floor to increase accessibility for students, staff, visitors and medical staff.
A larger commons and updated kitchen to fit the student body with updated restrooms for game days and events.
Varsity athletics available at the High School so that academics and athletics are all available on one campus.
100+ new parking stalls and better traffic flow for arrival, dismissal, and events.
